
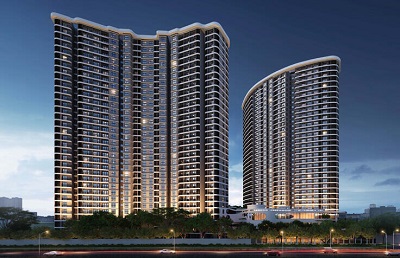
Siddha Serena offers premium residential spaces in Rajarhat, Kolkata. Designed for discerning families who value aesthetics, nature, and community, this landmark building merges advanced sustainable architecture with premium modern comforts.
Each apartment features an intelligent, open-aspect floor plan engineered to maximize natural light and cross-ventilation. High-quality construction and acoustic planning ensure a tranquil environment inside your home, free from common wall noise transfer.
Residents gain access to world-class club features, beautifully landscaped gardens, stargazing zones, swimming pools, and state-of-the-art social lounges.
Stunning arches, tiled rooftops, and terracotta accents that echo Mediterranean luxury.
Over 60% open spaces filled with fruit orchards, sensory gardens, and fountains.
24/7 smart video monitoring, RFID vehicle scanning, and biometric locks.
Includes mini-theatre, poolside banquet, spa chambers, and indoor squash courts.
Equipped with multiple fast charging stations for modern green transport.
Select a configuration to view sizes, estimated pricing, and floor layout outlines.
Charming 3 Bedroom layouts featuring sunlit terraces, vintage styling, and a modular open kitchen concept.
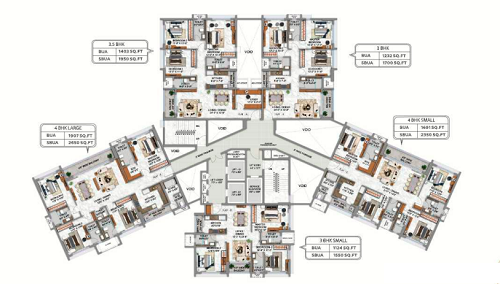
*Pricing, areas and specifications are subject to builder modifications. T&C Apply.
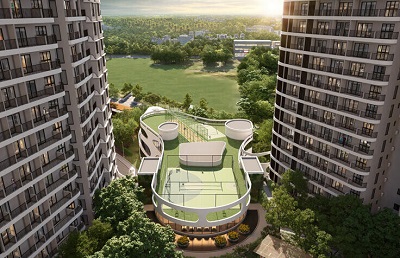
Click to Zoom
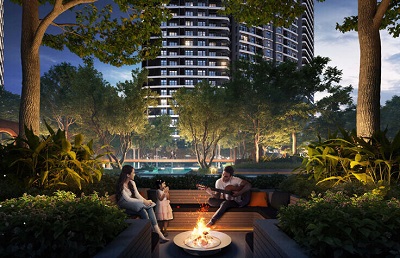
Click to Zoom
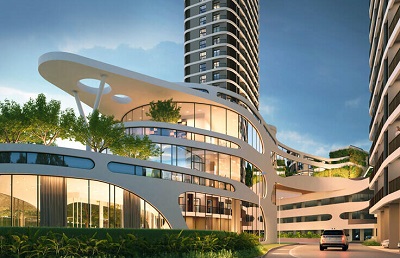
Click to Zoom
Click to Zoom
Explore the premium features designed for luxury, convenience, and health.
Located in Rajarhat Main Road, Siddha Serena provides simple access to Sector V and Newtown Action Area I. Enjoy peaceful suburban living while staying directly linked to Kolkata's top IT corridors.
Netaji Subhash Chandra Bose Airport is reachable in 15 minutes (8.5 Km).
Discover the quality of raw materials and engineering behind Siddha Serena.
• RCC pile foundations with pile caps engineered for seismic zone resistance.
• Earthquake-resistant RCC framed superstructure block construction.
• Advanced chemical anti-termite treatment at foundation level.
• Living, Dining & Bedrooms: Premium double-charged vitrified floor tiles.
• Balcony: Matt finish, weather-resistant outdoor ceramic flooring tiles with steel MS railings.
• Internal Walls: Smooth cement plastering covered with high-quality interior wall putty.
• Polished black granite countertop slabs with modern beveling.
• Ceramic wall cladding tile lining up to 2 feet height above the countertop.
• Heavy-grade stainless steel sink basin with high-neck water tap fittings.
• Dedicated points for water filter system, exhaust fans, and micro-appliances.
• Anti-skid designer ceramic tile flooring.
• Glazed ceramic wall tiles up to lintel height (7 feet).
• Premium sanitaryware and CP tap fittings of Jaquar, Kohler, or equivalent brands.
• Concealed piping with hot & cold shower mixer installations.
• Fire-retardant copper wiring in concealed PVC conduits.
• Modular switch setups from reputed brands (Havells, Anchor, or equivalent).
• Split AC wiring and piping provision in living room and all bedrooms.
• VRV air conditioning provision designed specifically for boutique offices.
Get in touch with our luxury real estate advisors for a private walkthrough, personalized pricing plans, and details on exclusive inventory.