
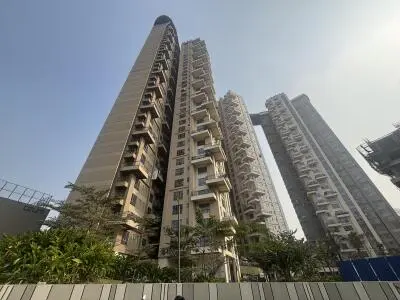
Siddha Sky offers premium residential spaces in EM Bypass, Kolkata. Designed for discerning families who value aesthetics, nature, and community, this landmark building merges advanced sustainable architecture with premium modern comforts.
Each apartment features an intelligent, open-aspect floor plan engineered to maximize natural light and cross-ventilation. High-quality construction and acoustic planning ensure a tranquil environment inside your home, free from common wall noise transfer.
Residents gain access to world-class club features, beautifully landscaped gardens, stargazing zones, swimming pools, and state-of-the-art social lounges.
Experience walks in the sky with a landscaped path connecting all four towers.
Breathtaking views of the Kolkata East wetlands and high-rise skyline.
Advanced architectural design conforming strictly to safe structural engineering guidelines.
Features multiple sports facilities, swimming pools, and dedicated senior citizens lawns.
A beautifully manicured green landscape at ground level with zero vehicle interference.
Select a configuration to view sizes, estimated pricing, and floor layout outlines.
Perfect for small families. Optimized floor space with two standard bedrooms, integrated dining and kitchen spaces, and a private utility balcony.
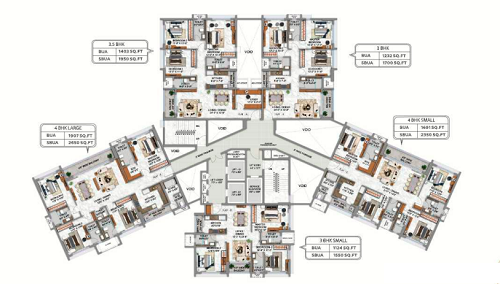
*Pricing, areas and specifications are subject to builder modifications. T&C Apply.
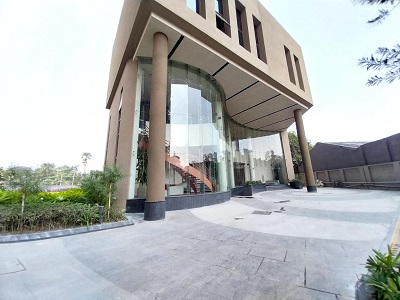
Click to Zoom
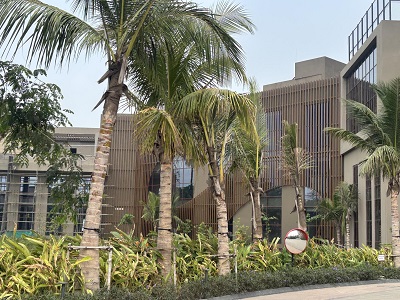
Click to Zoom
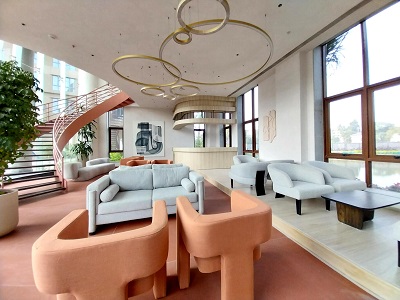
Click to Zoom
Click to Zoom
Explore the premium features designed for luxury, convenience, and health.
Siddha Sky stands tall in Phoolbagan / EM Bypass. Offering unmatched transport access, it connects Salt Lake Sector V, the airport, and central business districts of Kolkata in mere minutes.
Netaji Subhash Chandra Bose Airport is reachable in 25 minutes (14 Km).
Discover the quality of raw materials and engineering behind Siddha Sky.
• RCC pile foundations with pile caps engineered for seismic zone resistance.
• Earthquake-resistant RCC framed superstructure block construction.
• Advanced chemical anti-termite treatment at foundation level.
• Living, Dining & Bedrooms: Premium double-charged vitrified floor tiles.
• Balcony: Matt finish, weather-resistant outdoor ceramic flooring tiles with steel MS railings.
• Internal Walls: Smooth cement plastering covered with high-quality interior wall putty.
• Polished black granite countertop slabs with modern beveling.
• Ceramic wall cladding tile lining up to 2 feet height above the countertop.
• Heavy-grade stainless steel sink basin with high-neck water tap fittings.
• Dedicated points for water filter system, exhaust fans, and micro-appliances.
• Anti-skid designer ceramic tile flooring.
• Glazed ceramic wall tiles up to lintel height (7 feet).
• Premium sanitaryware and CP tap fittings of Jaquar, Kohler, or equivalent brands.
• Concealed piping with hot & cold shower mixer installations.
• Fire-retardant copper wiring in concealed PVC conduits.
• Modular switch setups from reputed brands (Havells, Anchor, or equivalent).
• Split AC wiring and piping provision in living room and all bedrooms.
• VRV air conditioning provision designed specifically for boutique offices.
Get in touch with our luxury real estate advisors for a private walkthrough, personalized pricing plans, and details on exclusive inventory.